
Suspended Ceilings, Sydney
Suspended plasterboard and exposed grid ceilings across Sydney offices, retail tenancies and strata common areas. Access panels, diffusers and sprinkler penetrations set out to the reflected ceiling plan rather than cut in afterwards. Send the ceiling plan and you will hear back the same day.
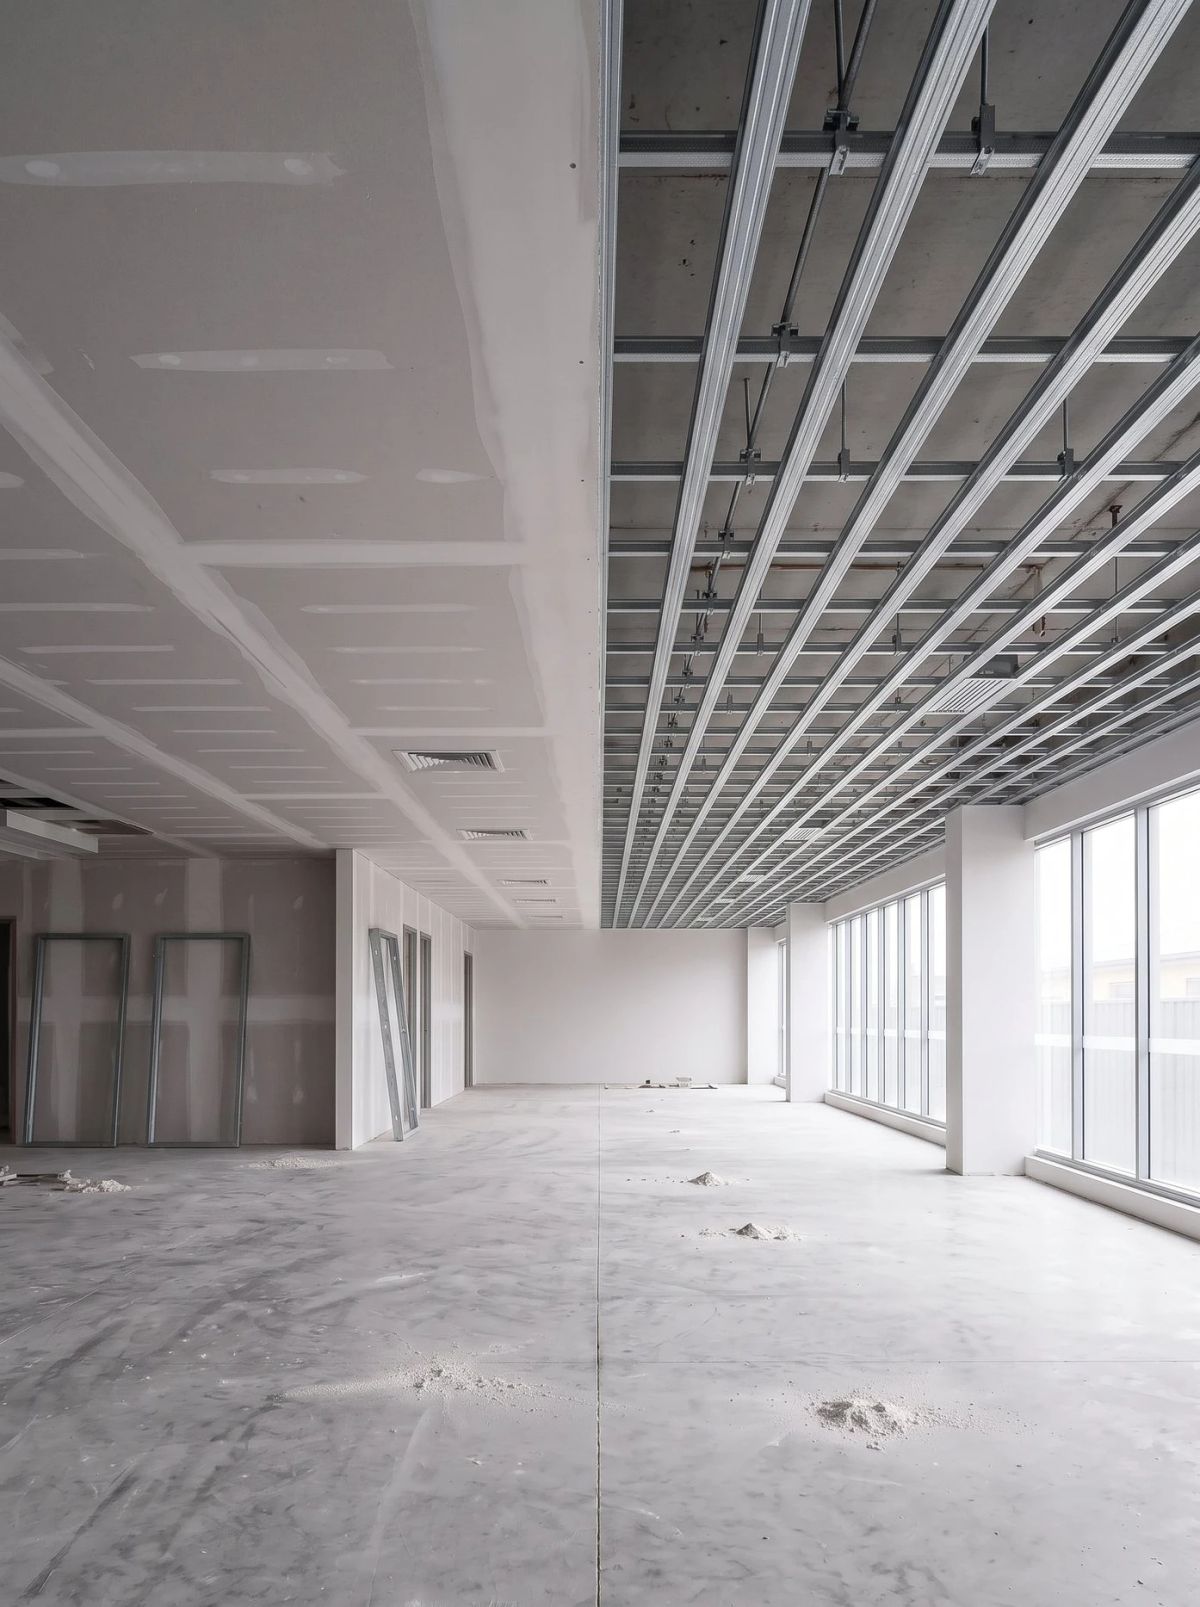




Grid, Furring and Bulkhead
Most commercial ceiling scopes are one of these three, or a mix of them across a floor. Which one you want changes the price, the programme and how the services above it are reached later.
Exposed Grid
Suspended tee-grid with lay-in tiles, hung on wire and levelled off a laser line. The fastest ceiling to install and the easiest to get back into — lift a tile and you are in the plenum. The usual choice for offices and back-of-house where access matters more than a seamless look.
Plasterboard on Furring
Sheeted plasterboard on Rondo furring channel and top cross rail, set and sanded to a flush surface with no visible grid. What you want in a reception, a boardroom or a retail frontage. Access panels are planned into the setout instead of being cut in later.
Bulkheads and Drops
Ceiling drops built around ducting, lighting runs, shopfront lines and services that will not fit in the plenum. Square returns, straight lines and a finish that holds up when the downlights rake across it.
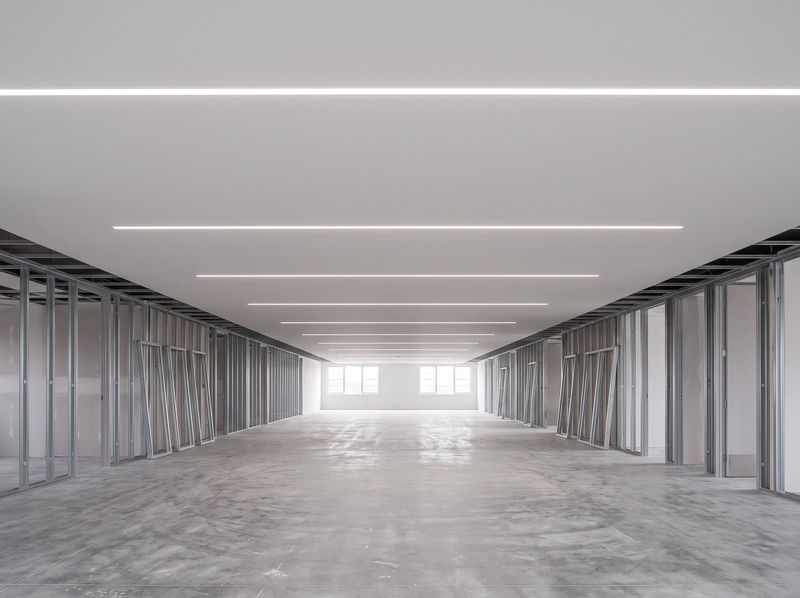
Level to the Building, Not to the Floor
A suspended ceiling is only as straight as the line it was set from. Slabs deflect, floors fall away and existing ceilings sag, so a ceiling levelled off whatever is underneath it inherits every one of those problems.
We set a laser datum around the full area before a single hanger goes in, and hang to that. It costs an hour at the start and it is the difference between a ceiling that reads flat under a run of downlights and one that shows a wave from the far end of the room.
The other half of the job is the plane the services sit in. Diffusers, sprinkler heads, speakers and light fittings all break the same surface, and once the grid is squared to one of them it has to work for all of them. That coordination happens on paper before it happens on site.
- ✓Laser datum set before hanging
- ✓Grid squared to the services, not just the walls
- ✓Penetrations cut to the setout, not cut in later
Bare Slab to Set Ceiling
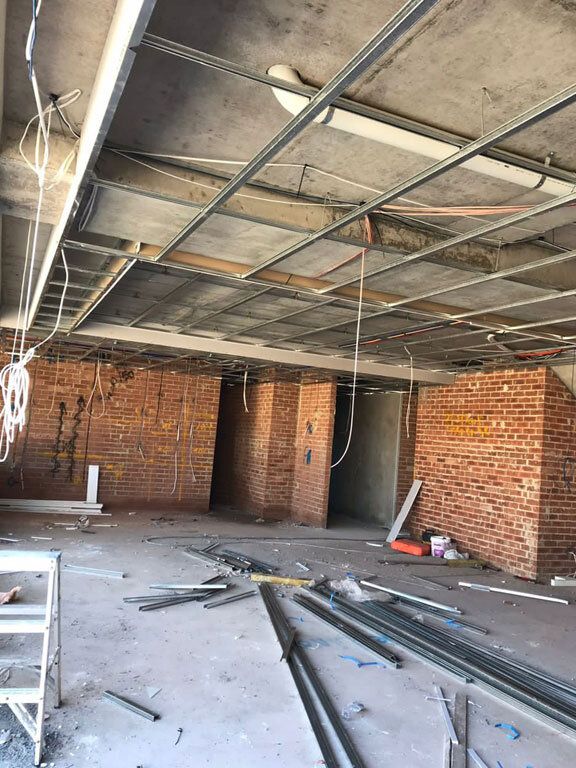
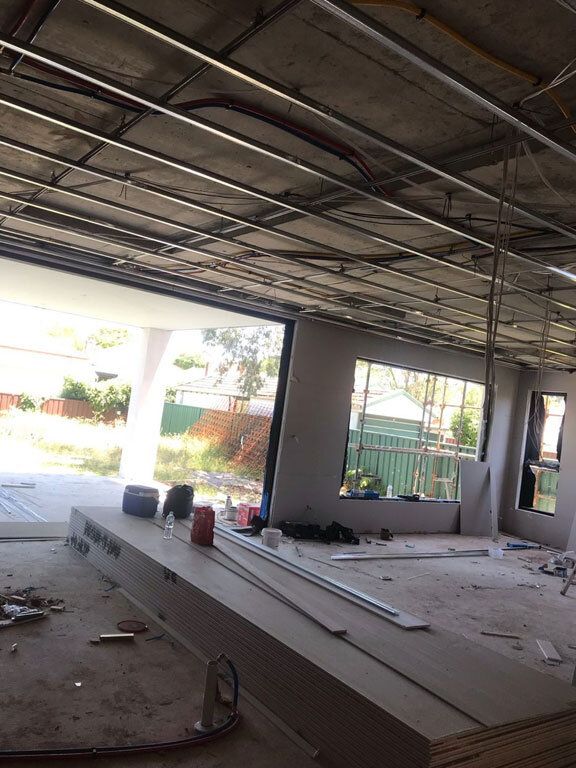
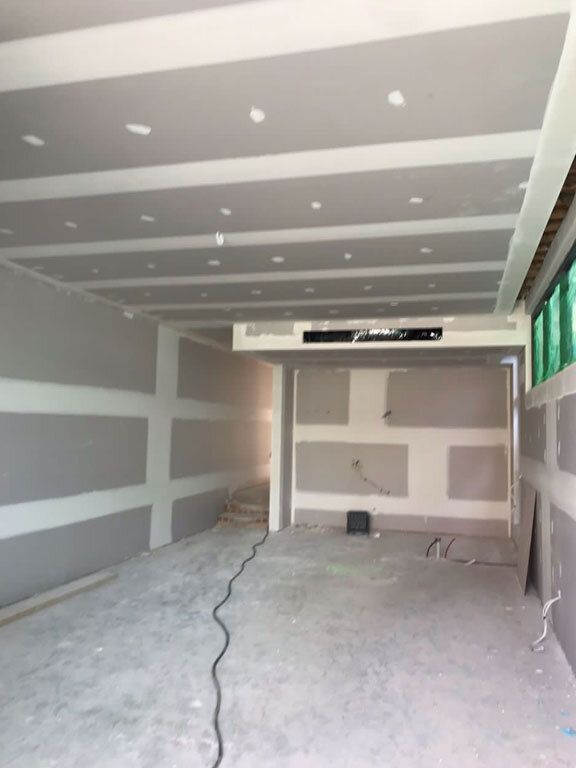
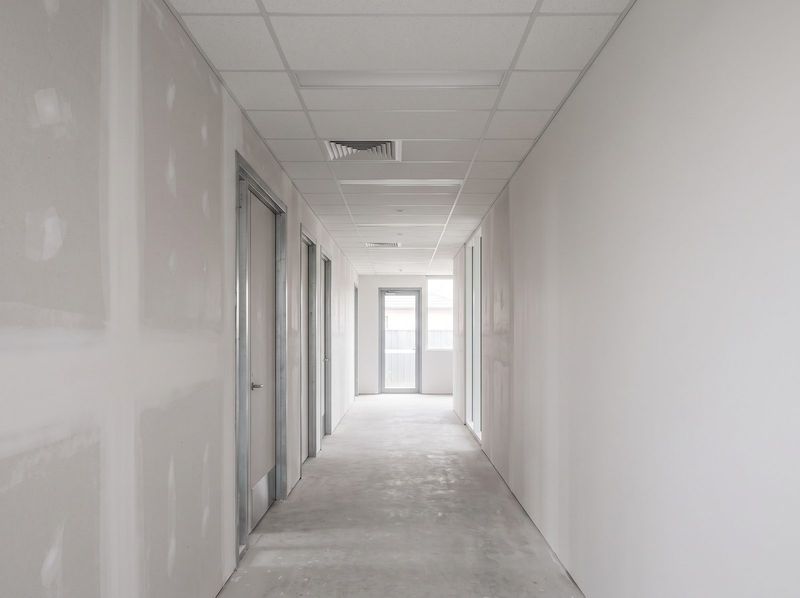
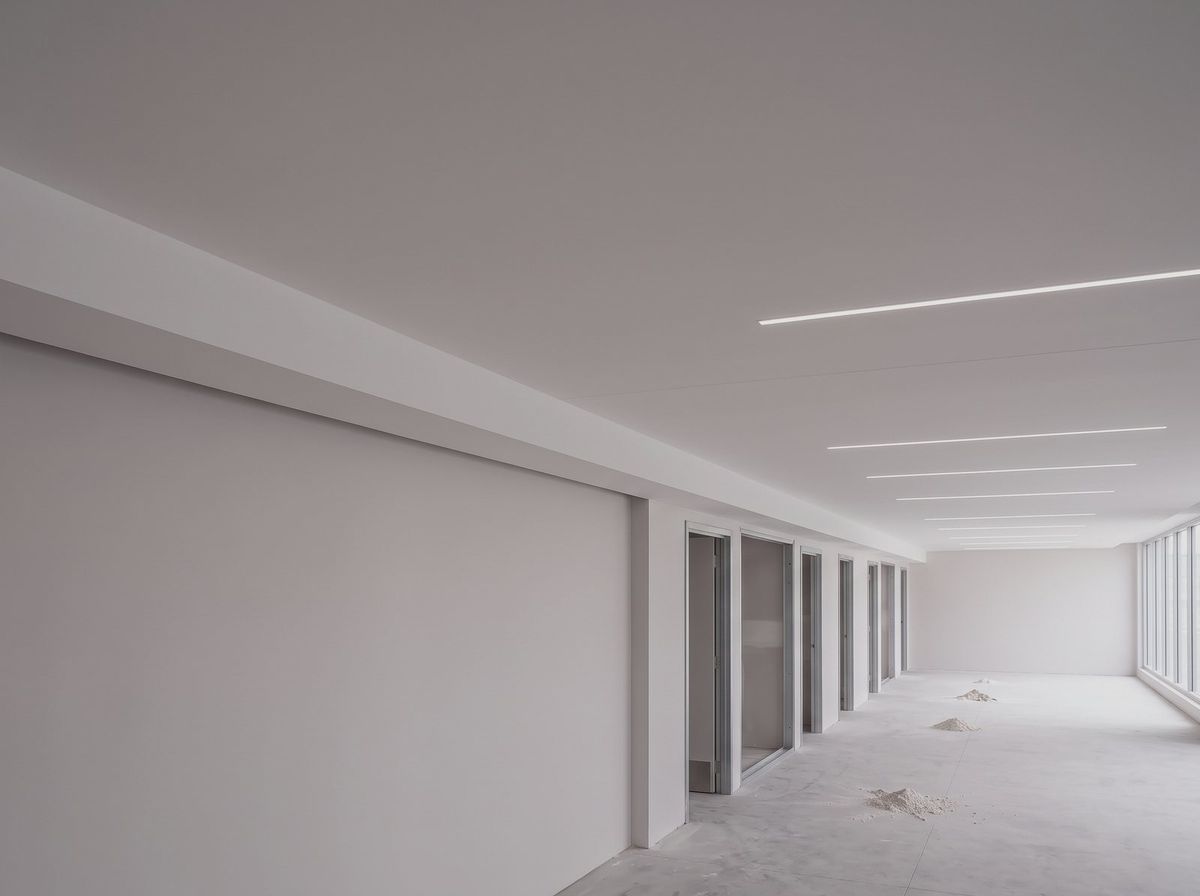
Three commercial ceilings at different stages — furring hung off the slab, a full tenancy run out before sheeting, and a finished ceiling with its bulkhead and lighting in.
Where Suspended Ceilings Usually Go Wrong
Almost none of it is the plastering.
A ceiling priced off the reflected ceiling plan alone is priced without the plenum — the ductwork, the existing hangers, the beam eating the void you were counting on. That clash surfaces on site as a variation and a delay, and it was findable on paper.
The rest follows the same shape. Access panels that were planned at setout land on a grid line where nobody looks twice; cut in later, they land in the middle of a reception ceiling. And a building that is still trading is a different job to an empty one, whatever the ceiling area says.
- ✓Priced off the RCP and the services drawings
- ✓Plenum checked before the price, not after
- ✓Access panels land on a grid line, not mid-ceiling
- ✓Staged and after-hours in trading buildings
Plan to Handover
The same four steps whether it is one tenancy or a floor at a time in an occupied building.
Read the Reflected Ceiling Plan
We price off the RCP and the services drawings together, not the RCP alone. Diffusers, sprinkler heads, speakers and light fittings all land in the same plane, and the coordination is where ceiling jobs are won or lost.
Set the Datum
Ceiling height set off a laser line around the whole area before anything is hung, so the ceiling is level to the building rather than level to a floor that is not. Hangers and top cross rail go in off that line.
Hang, Sheet and Set
Grid squared and levelled, or furring installed and sheeted. Penetrations cut to the setout as we go. Joints set and sanded to the finish level the spec calls for, ready for the painter.
Access and Handover
Access panels installed where they were planned, tiles laid in, edges cut to the wall line, and the area cleaned down. We walk the ceiling with you under the lights, because that is where a bad set shows up.
Suspended Ceiling Questions
Do you quote from the ceiling plan?
Yes. Send the reflected ceiling plan and the services drawings and we will price against them. If the drawings are light on detail we will tell you what we have assumed rather than leave it vague and argue about it later. You will hear back the same day on whether it suits our programme and what else we need.
How much do suspended ceilings cost in Sydney?
The price depends on the ceiling area, whether you want an exposed grid or a flush plasterboard finish, the depth of the void above, and whether the building is occupied while we work. We quote from your ceiling plan, so send it through for a written price. Our plastering cost guide explains how we price work generally.
Exposed grid or flush plasterboard — which should I be asking for?
Grid where access matters and budget is tight: back-of-house, open-plan office, anywhere you may need to get into the plenum. Flush plasterboard where the ceiling is seen: reception, boardrooms, retail frontage, strata lobbies. Most floors end up a mix, with plasterboard in the front-of-house areas and grid behind.
How much void do you need above the ceiling?
It depends on what is going in it. Exposed grid needs less than plasterboard on furring, and both need more where there is ducting, sprinkler pipework or recessed fittings with deep bodies. Send us the section or tell us the slab-to-slab height and what services are running, and we will tell you what is achievable before you commit to a ceiling height.
Can you work in an occupied building?
Yes, and a lot of our ceiling work is exactly that — strata common areas and tenancies where people are still coming and going. We stage the work, work nights or weekends where the site needs it, and protect and reinstate each shift rather than leaving an area open.
Do you install fire-rated ceilings?
Yes. A rated ceiling is built to the tested system for the specified FRL, which changes the board, the layering and how every penetration is treated. There is a full page on our fire-rated work with the detail.
Who puts in the light fittings and diffusers?
The electrician and the mechanical contractor install their own fittings. We set out and cut the openings to the plan so they land where they are meant to, and we coordinate the sequence so nobody is waiting on us or cutting our ceiling about after the fact.
How quickly will I hear back?
Same day. Send the drawings or a description of the scope and you will hear from us that day with whether it suits our programme, what else we need from you, and when we can get on site. The price itself follows the plans and usually a look at the job — a ceiling gets priced properly rather than quickly.
Send Us the Ceiling Plan
Reflected ceiling plan, services drawings and your programme dates. Tell us the building and whether it is trading while the work is on — that changes how we price it.
- Visit us25A Basil Rd, Bexley NSW 2207
- Call us0415 225 412
- Email usinfo@sydneyplastermaster.com.au
- Opening hoursMon – Sat: 7:00 AM – 5:00 PM, Sun: Closed
Send the Ceiling Plan, Get a Price
Reflected ceiling plan and services drawings are enough to price most jobs properly. You will hear back the same day with what we have assumed and what we still need.