
Fire Rated Walls & Ceilings, Sydney
Fire-rated plasterboard walls and ceilings installed to the specified FRL — correct board, correct layering, penetrations detailed, and documented for your certifier. Send the fire schedule and you will hear back the same day.


Why Fire-Rated Work Is Different
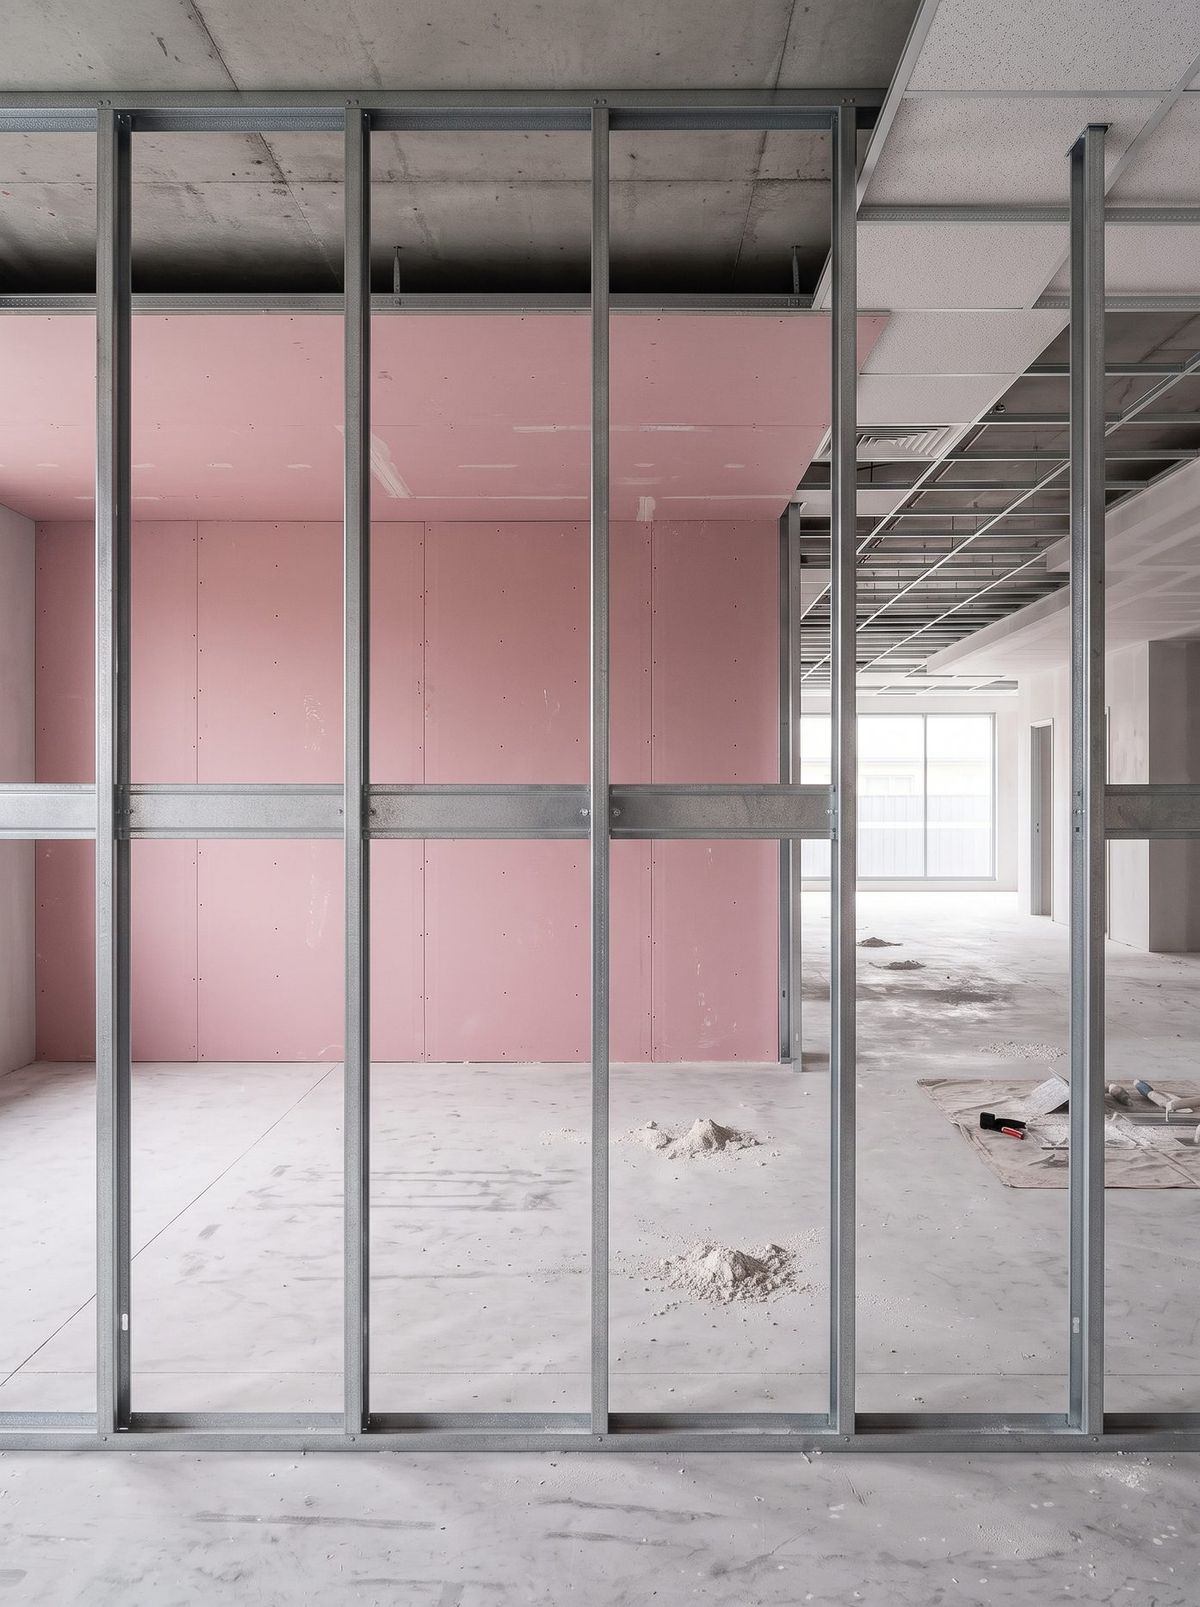
A fire-rated wall that looks identical to a normal one can still fail inspection. The difference is entirely in what sits behind the sheet.
Built to the tested system
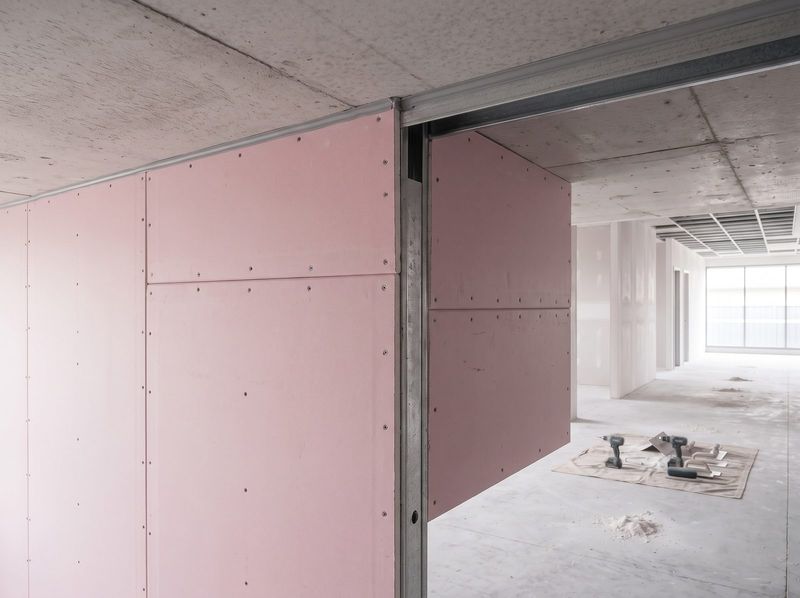
An FRL only holds if the whole system is built the way it was tested — board type, number of layers, stud spacing, fixing centres and joint treatment. We work to the published system sheets from CSR Gyprock, USG Boral and Rondo, and build from the sheet rather than from memory.
Penetrations detailed properly
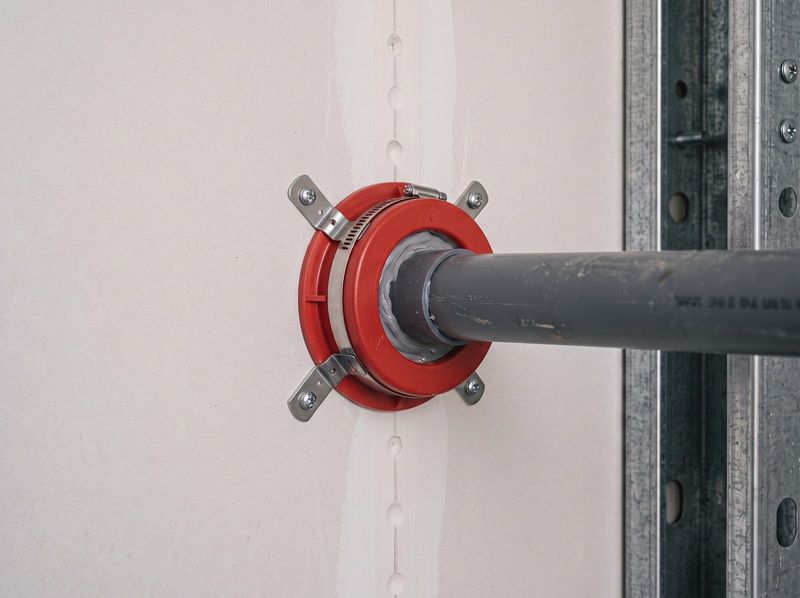
Services through a rated wall are where ratings fail. Collars, sleeves and fire-rated sealant installed to the manufacturer's tested detail, not improvised on the day.
Documented before close-up
Penetrations and framing photographed before they are covered, with system numbers and product details recorded, so your certifier has evidence at inspection.
Coordinated with other trades
We sequence with electrical, hydraulic and mechanical so penetrations go in before we sheet, rather than getting cut through afterwards.
What a Fire Resistance Level Actually Means
An FRL is written as three numbers separated by slashes, and each one is a time in minutes: structural adequacy, integrity, insulation.
Structural adequacy is how long the element carries its load. Integrity is how long it resists the passage of flame and hot gases. Insulation is how long it stops heat transferring to the far side — the point being that a wall which stays standing and unbreached is still a failure if it sets fire to what is leaning against it on the other side.
So a wall specified as -/60/60 has no structural requirement, because it is not load-bearing, but must hold back flame for 60 minutes and heat for 60 minutes. A wall at 90/90/90 must do all three for ninety.
The FRL is set by the building's specification and the certifier, not by us. Our job is to build a system that has actually been tested to achieve it — the specified board, the specified number of layers, the framing and fixing centres it was tested with, and the correct joint treatment. Change any one of those and the tested result no longer applies, whatever the wall looks like when it is painted.
- ✓Structural adequacy — how long it carries load
- ✓Integrity — how long it resists flame and hot gas
- ✓Insulation — how long it stops heat transfer
- ✓Built to the published system sheet, not from memory
Where Fire Ratings Usually Fail
Most fire-rating defects are not exotic. They are a missing second layer, screws at the wrong centres, an unsealed head detail, or a conduit punched through a finished wall after the plasterer has left site. Every one of them gets found at inspection, and every one costs more to open up and fix than it would have cost to do properly the first time. We build the wall as the system sheet describes it, photograph the penetrations before they are covered, and tell you when something on site does not match the drawing — while it is still cheap to change.
- ✓Correct board and layering
- ✓Fixing centres to spec
- ✓Head and base details
- ✓Penetrations photographed
Spec to Sign-Off
The work is straightforward when the system is confirmed before the first sheet goes up.
Review the spec and FRL schedule
We read the fire schedule and the drawings, and confirm which walls and ceilings carry a rating and what that rating is.
Confirm the system
We identify the tested system that achieves the specified FRL and confirm the board, layers, framing and fixing requirements before ordering anything.
Install and photograph
Built to the system sheet, with penetrations, collars and framing photographed before close-up.
Support the inspection
System details and photos handed over so the certifier can sign the work off without a second visit.
Fire Rating Questions
What does an FRL actually mean?
A Fire Resistance Level is written as three numbers in minutes — structural adequacy, integrity and insulation. A wall specified as -/60/60 has no structural requirement but must resist the passage of flame and heat for 60 minutes. The FRL is set by the building's specification and the certifier, not by us. Our job is to build a system that achieves it.
Do you certify the fire rating?
No, and be cautious of any plasterer who says they do. Certification is the building certifier's role. What we provide is correct installation to a tested system, plus the system details and photographic evidence your certifier needs to sign it off.
Can you install to a specific tested system?
Yes. Tell us the system number or send the fire schedule and we will build to it — the specified board, the specified number of layers, the framing and fixing centres it was tested with, and the correct joint treatment. We regularly work to CSR Gyprock, USG Boral and Rondo systems, and to James Hardie board where the spec calls for it.
What about services running through a rated wall?
Penetrations are handled with tested collars, sleeves or fire-rated sealant appropriate to the service and the rating. We coordinate with the other trades so penetrations are in before we sheet, and photograph them before close-up.
Do you do fire-rated work in apartments and strata buildings?
Yes. Common walls between units, walls to corridors and stairwells, garage ceilings and service risers all commonly carry ratings. We work with strata managers and building managers on this regularly.
Can you make good an existing rated wall that has been breached?
Yes. This is common after electrical, data or plumbing work. We assess how the wall was originally built, reinstate the rating using the correct detail, and document what was done.
How soon will I get a price on rated work?
We come back the same day with what we need from you, whether the job fits our programme, and when we can get on site. The price itself follows the tested system and the penetration schedule, so rated work gets priced off the documentation rather than off a guess — send the fire schedule and the drawings and that happens quickly.
Send the Fire Schedule
Tell us the site, the ratings specified and the programme. Attach the drawings and we will confirm the systems in our quote.
- Visit us25A Basil Rd, Bexley NSW 2207
- Call us0415 225 412
- Email usinfo@sydneyplastermaster.com.au
- Opening hoursMon – Sat: 7:00 AM – 5:00 PM, Sun: Closed
Get a Fire-Rated Quote From Plans
Send the drawings and the fire schedule. We will confirm the systems and quote against them.